
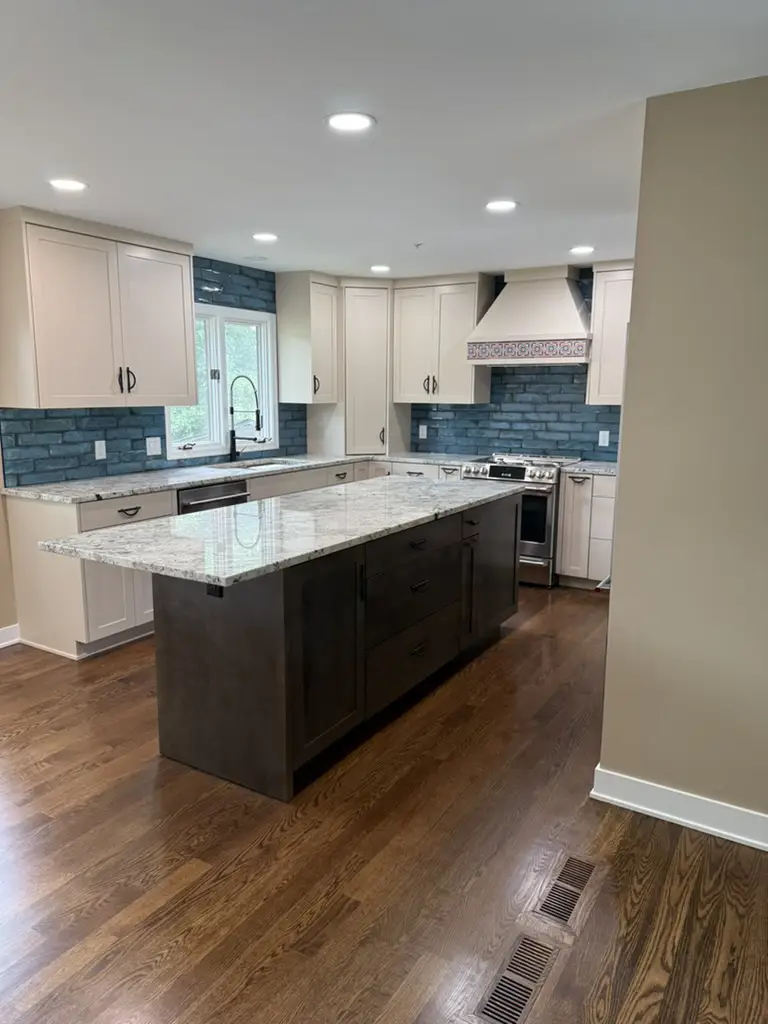
The homeowners loved Southwest design after living in Phoenix. Interior Transformations by Patti brought that inspiration into a new kitchen layout with generous pantry storage, cream cabinetry, a dark wood island and blue tile.
From installation to the finished kitchen
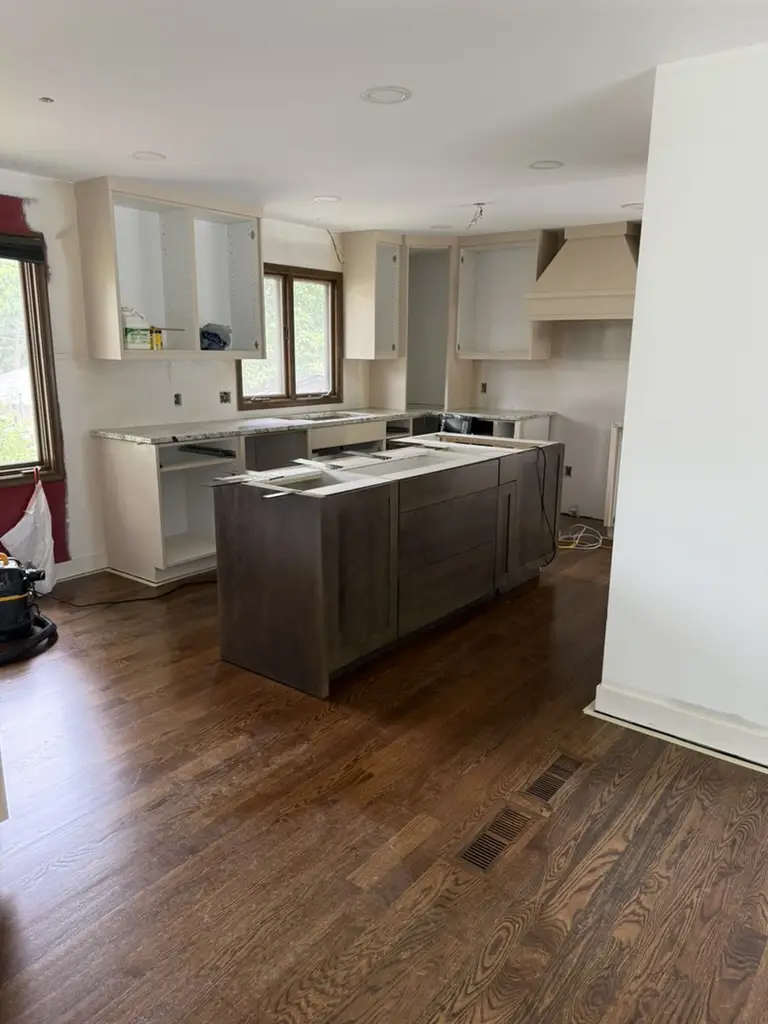
The progress photograph captures the new cabinet layout and island taking shape. The remodel included new countertops, sink, faucet and appliances, along with new lighting. In the finished room, the darker island anchors the space while the light cabinetry and blue backsplash carry the design around the kitchen.
Details that connect the room
The blue backsplash adds color around the sink and window and continues behind the range. Dark cabinet hardware and a coordinating faucet repeat that contrast throughout the kitchen. The hood’s patterned tile band adds another detail above the cooking area.
Storage within reach
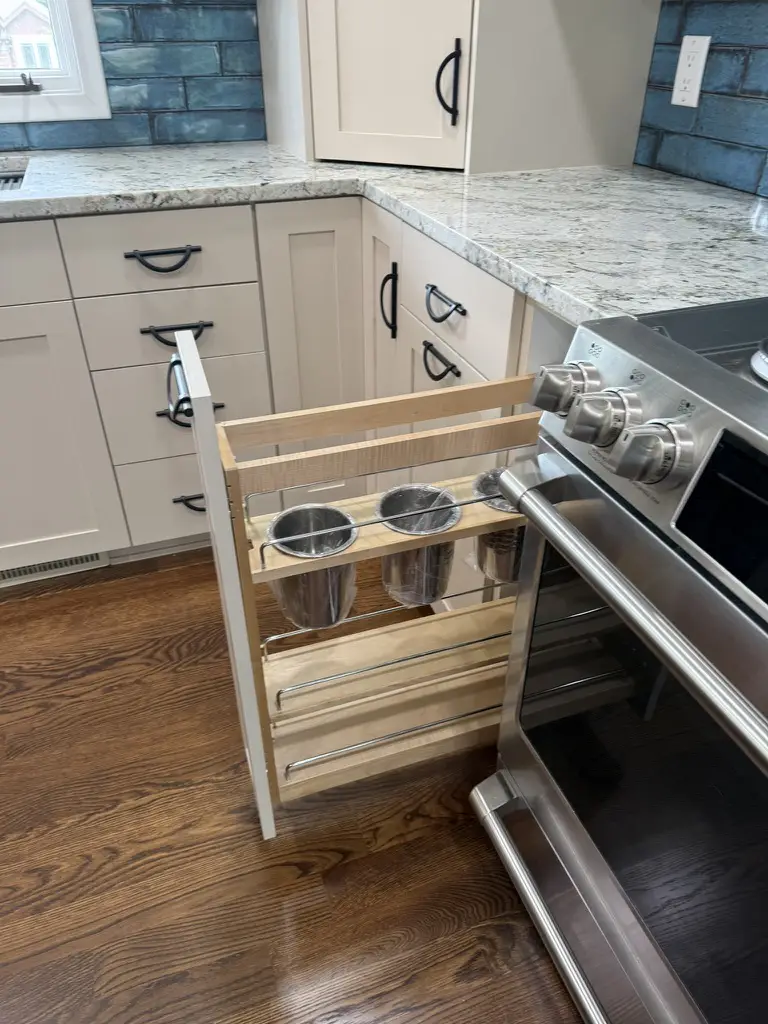
New pantry cabinets provide generous storage. Beside the range, a narrow pull-out cabinet keeps cooking utensils within reach. Its cream front blends into the surrounding cabinetry when closed.
A design that continues beyond the kitchen
The project extended the kitchen’s wood flooring into the living room, dining room and hallway to the bedrooms, with the floors sanded and restained together. A new gas fireplace helped create a cozy gathering spot, and the long living room was arranged with two seating areas. New recessed lights, chandeliers and furniture completed the wider transformation.
Plan your kitchen transformation
Considering a kitchen update in Omaha? Explore Patti’s kitchen remodeling and design services to see more projects, or contact Patti to discuss your kitchen.