
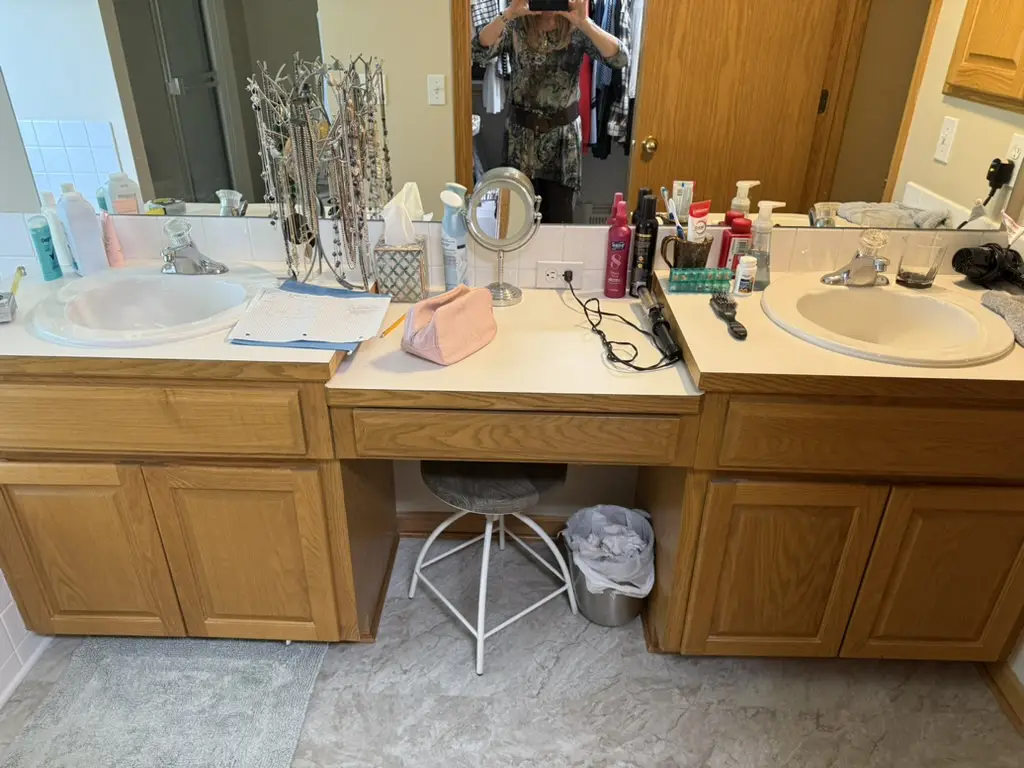
This bathroom remodel by Interior Transformations by Patti made room for a large shower, added storage and gave the existing vanity a new look. Patti worked with the client’s existing flooring and cabinetry while rethinking how the rest of the room could function.
A fresh look for the existing vanity
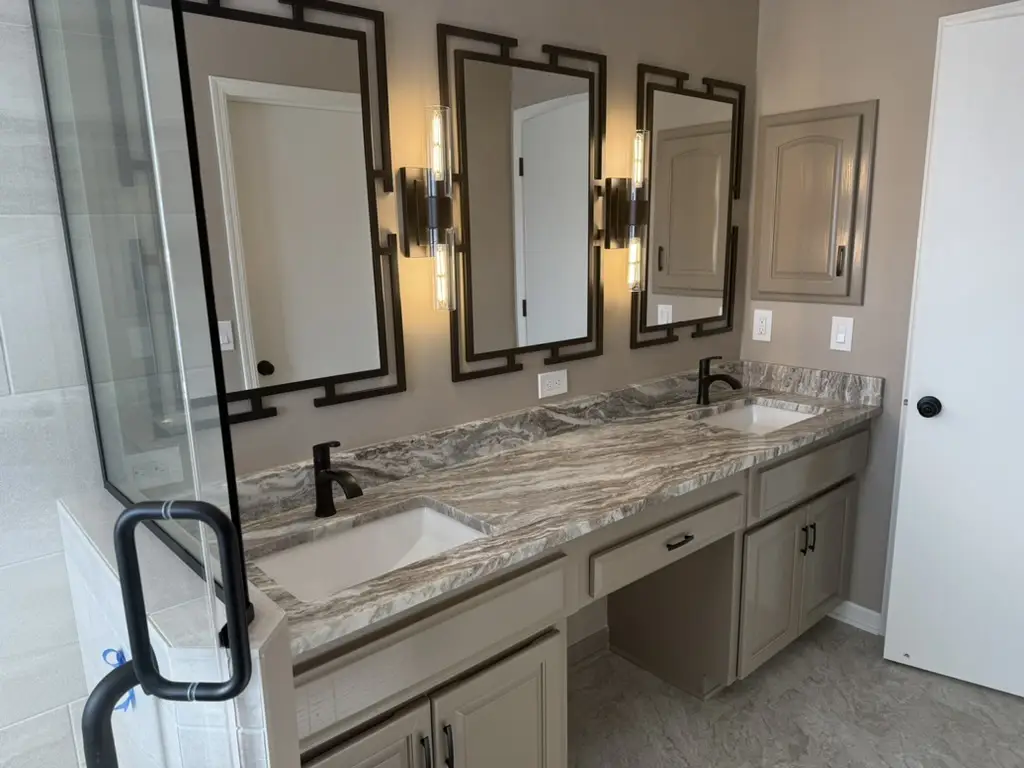
The oak cabinets were painted dark taupe, paired with new countertops, sinks and faucets, and complemented by white trim. The large wall mirror and lights above it were replaced with three individual mirrors and lights positioned between them. Dark frames and fixtures connect the vanity with the finished shower.
From a large tub to a spacious shower
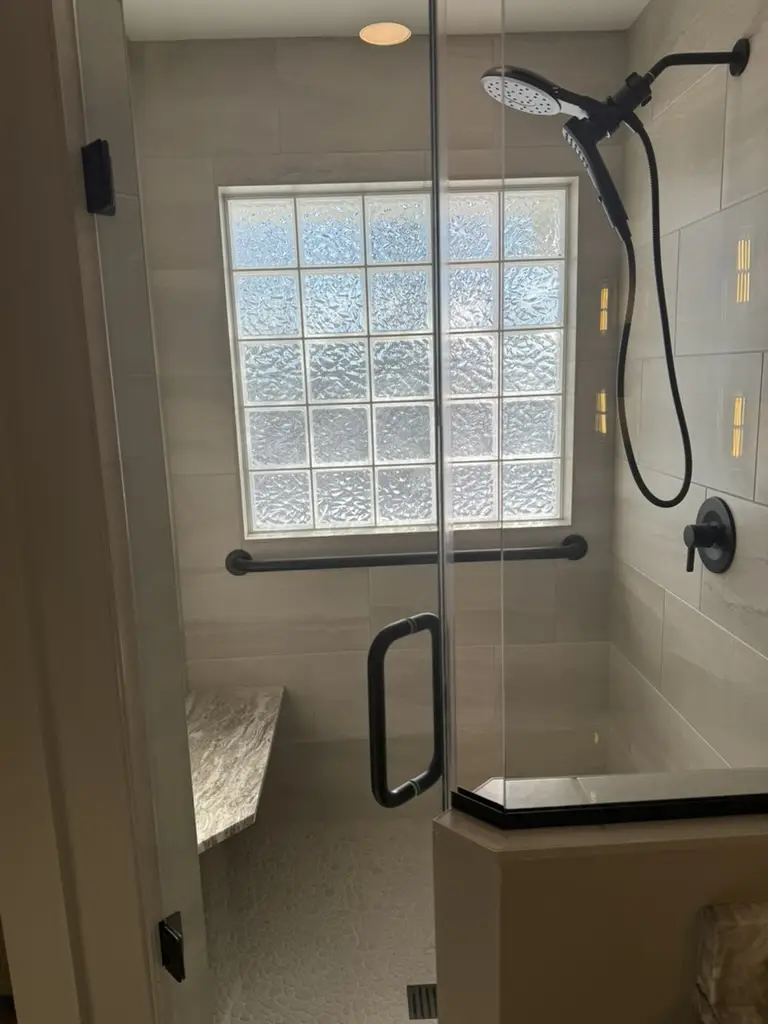
Removing the large jetted tub created room for a large shower with a bench seat. The glass enclosure keeps the tile and glass block window in view, while dark hardware repeats the accents used at the vanity.
Making room for storage
The former shower area became a large storage cabinet with drawers and upper doors. The client’s existing flooring stayed in place, helping connect the refreshed vanity, new shower and added storage.
Explore your bathroom possibilities
Planning a bathroom update in Omaha? View more of Patti’s bathroom remodeling and design projects, or contact Patti to discuss your bathroom.